
62
$719,900 Sale
Listed 67 days ago
1451 Rose Meadow Drive Unit# 6
· 3
· 2.5
· 2
· 1938
Key Facts
Key facts for 1451 Rose Meadow Drive Unit# 6
Property Type
Townhome
Parking
Garage: Yes, 2 parking
MLS #
10398167
Size
1938 sqft
Basement
Full
Listed on
-
Lot size
-
Tax
-
Days on Market
-
Year Built
2006
Maintenance Fee
$328.03/mo

Description
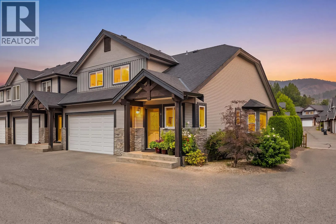
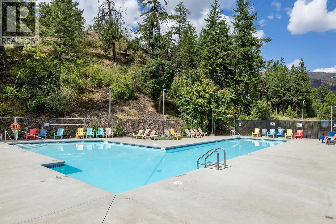
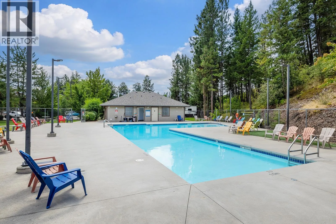
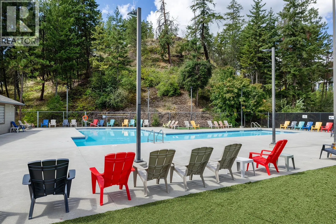
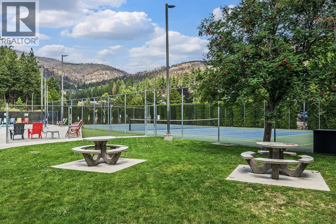
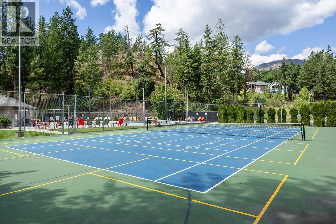
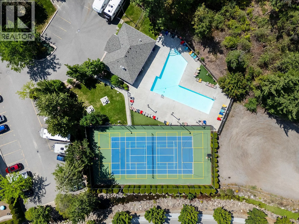
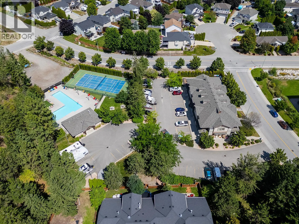
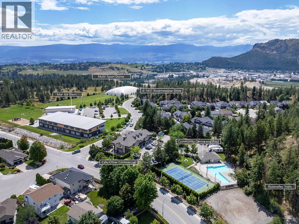
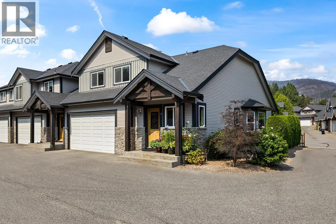
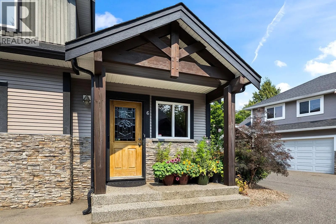
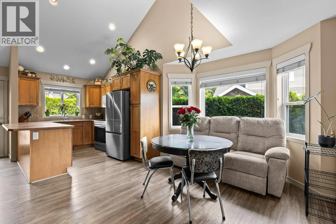
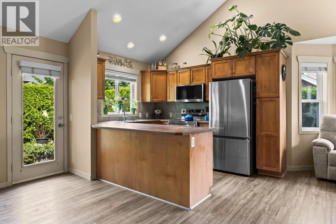
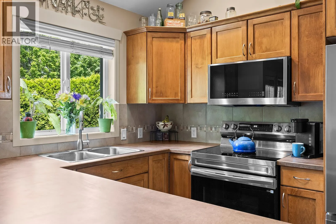
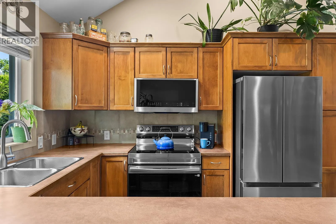
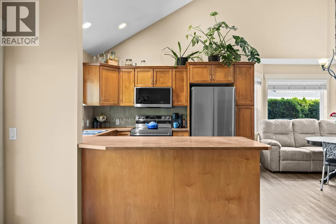
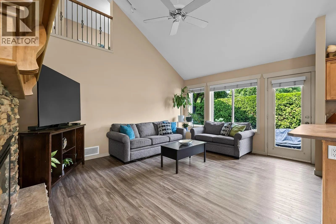
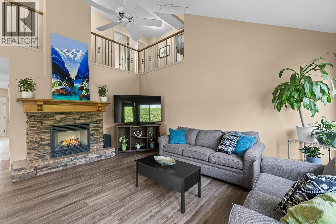
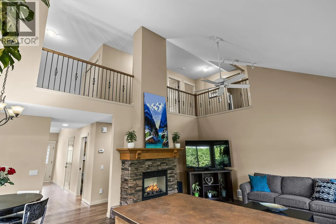
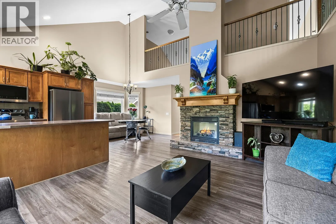
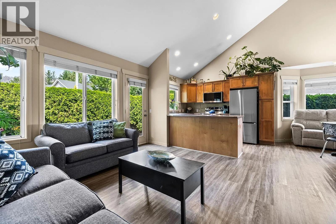
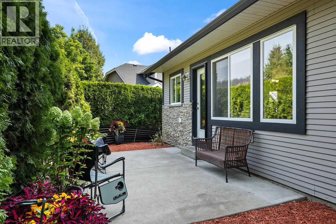
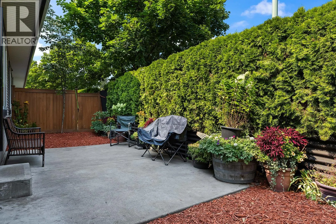
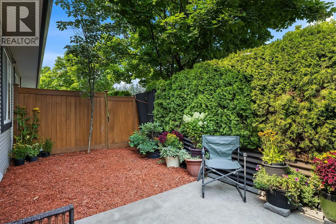
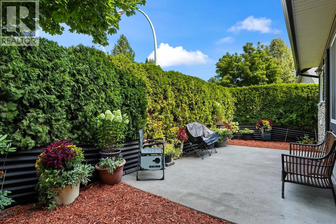
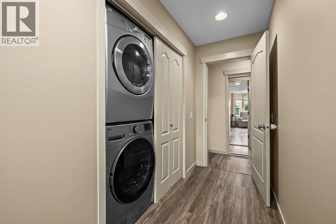
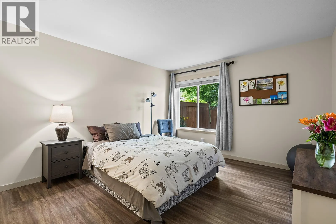
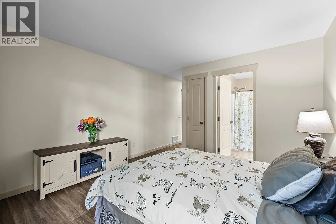
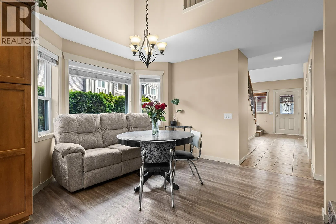
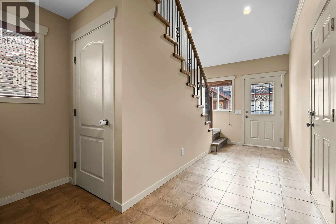
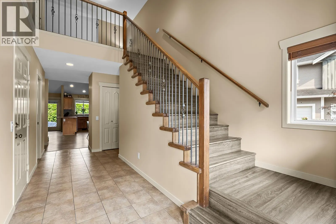
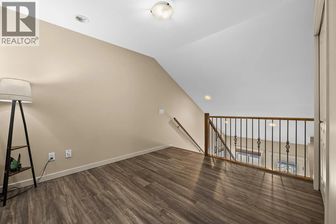
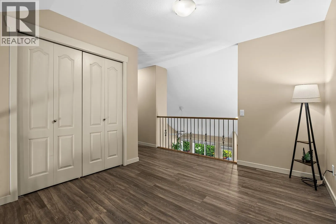
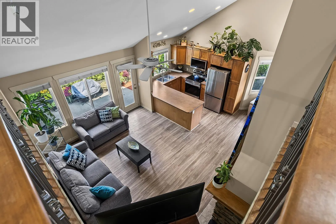
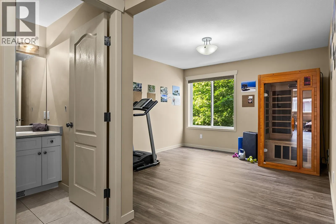
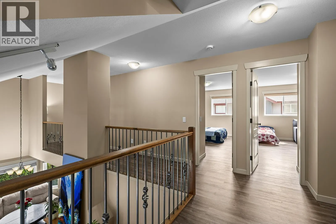
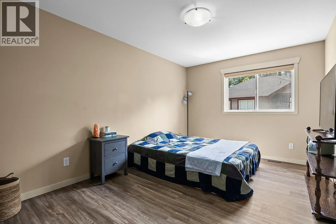
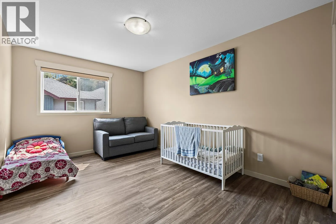
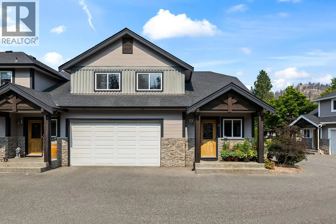
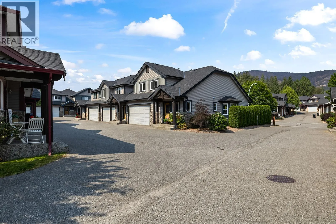
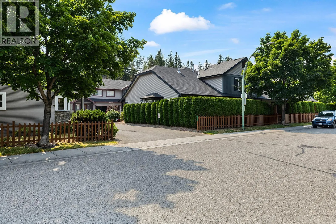
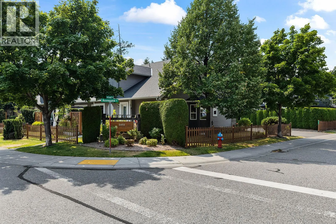
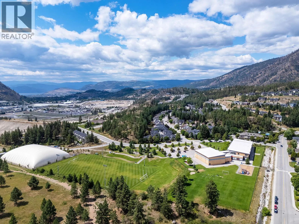
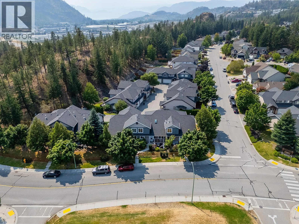
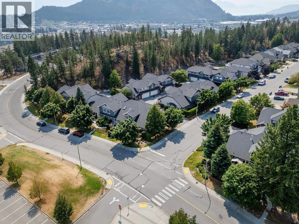
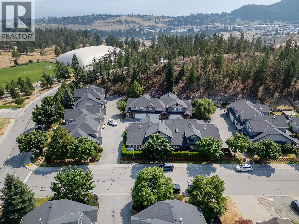
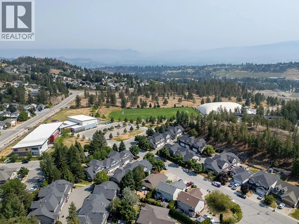
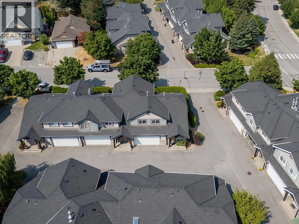
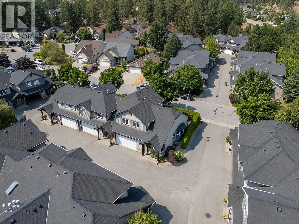
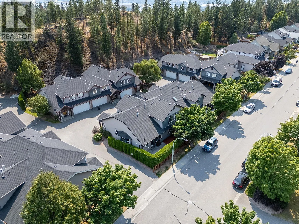
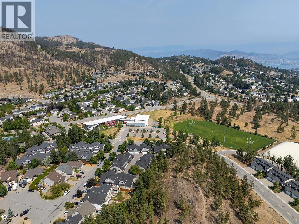
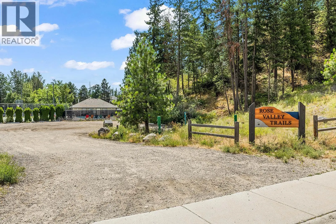
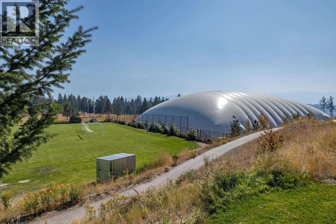
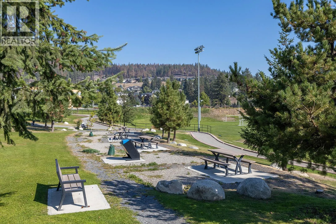
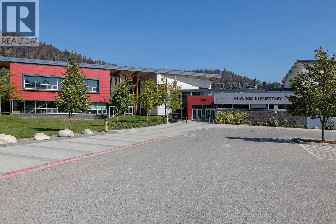
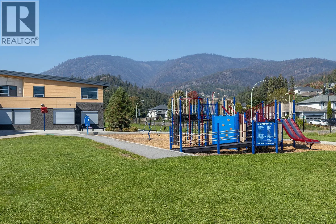
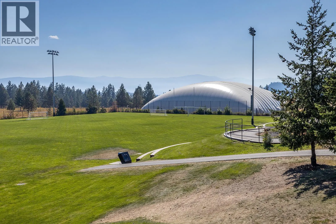
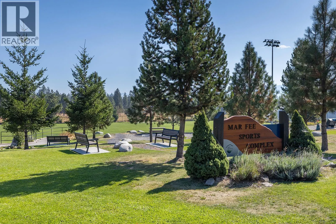
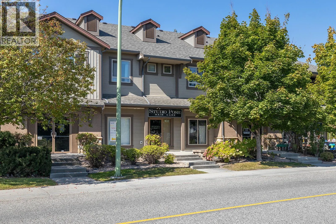
Welcome to the perfect family home in one of West Kelowna’s most loved neighbourhoods! Tucked away on a quiet side street, this bright 3-bedroom, 3-bathroom end-unit townhouse delivers space, privacy and incredible flexibility. Great curb appeal, a double garage and private backyard set the stage, w...hile inside a large open foyer leads to soaring vaulted ceilings, a dramatic catwalk overlooking the main living area and a cozy gas fireplace with stone surround. The spacious bedrooms include a primary with 4-piece ensuite, while two additional dens/flex spaces offer endless options for a home office, gym, yoga studio, craft room, kids’ zone or even a 4th bedroom. Nearly 1,000 sq. ft. of unfinished basement space is ready for your vision, with room for a rec room, theatre or games room and plumbing already in place for another bathroom. Meticulously maintained with new flooring in 2023, all new appliances in December 2025 and a new washer in 2026. Best of all, Mar Jok Elementary is just a one-minute walk away! Enjoy a community pool, tennis courts, community garden, daycare, coffee shop, nearby parks and endless hiking and biking trails, all just 10 minutes from downtown Kelowna and Okanagan Lake. Allows rentals and up to two dogs, with no size restrictions! (id:10452)
Room Types
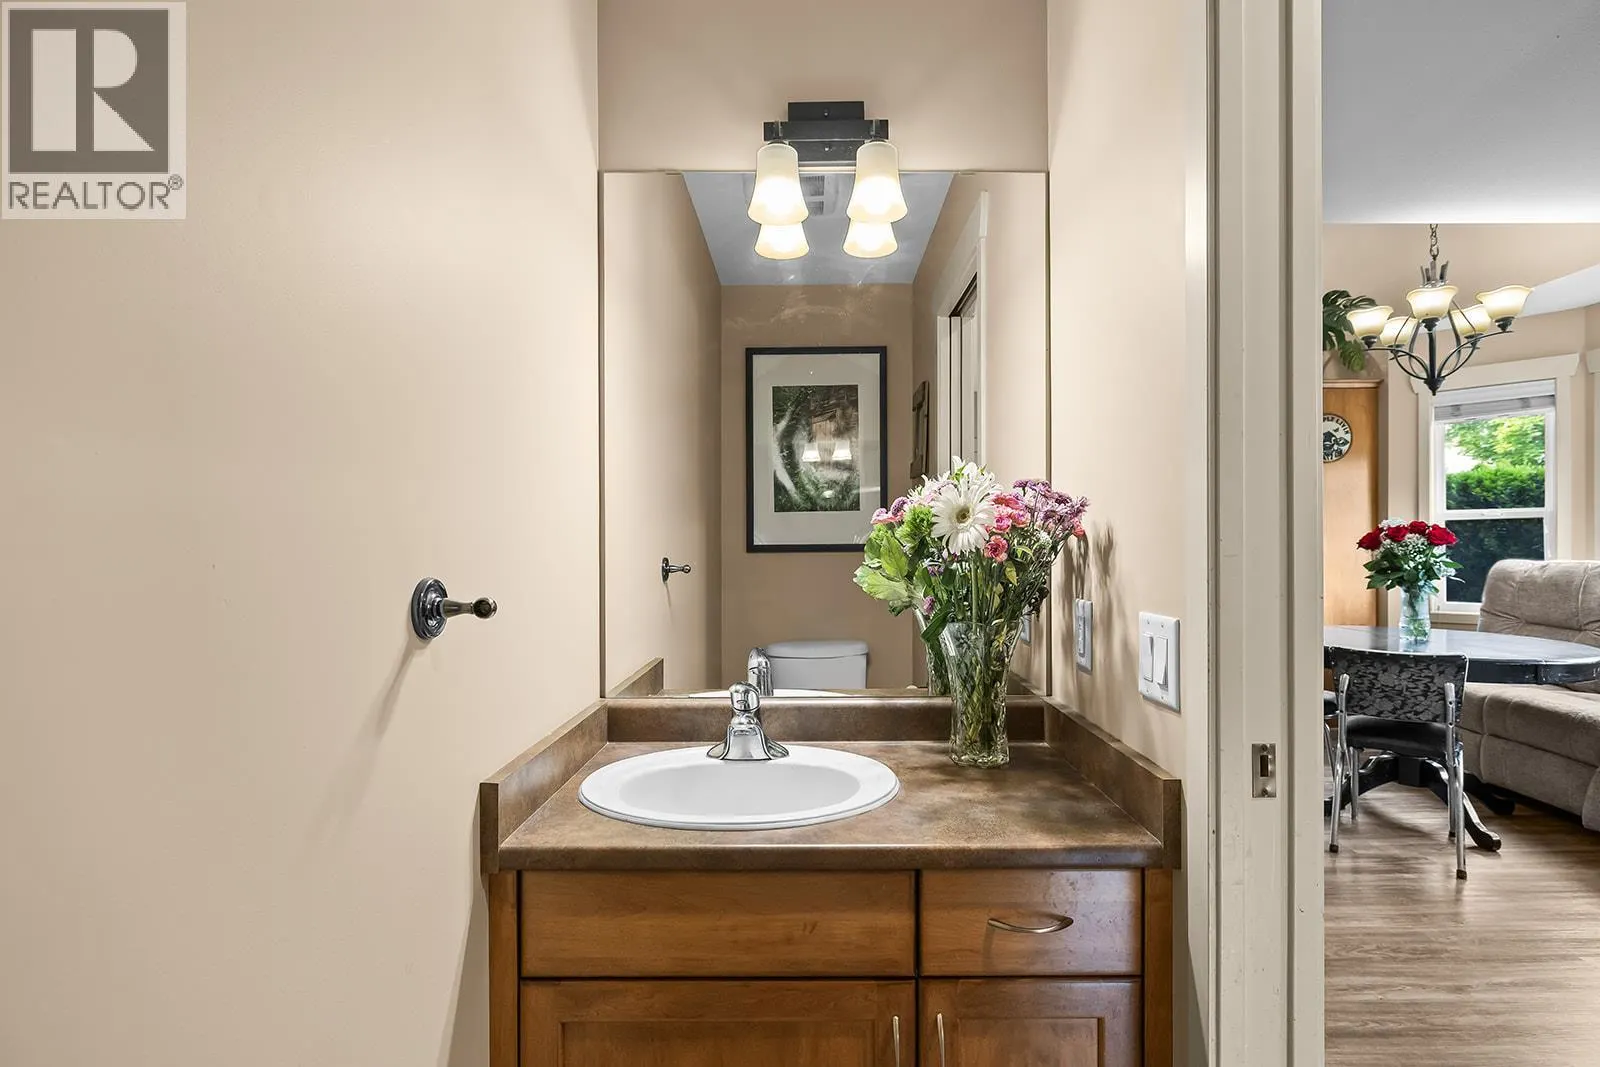
2pc Bathroom
-
Dimensions 3'0'' x 7'0''
21 sqft
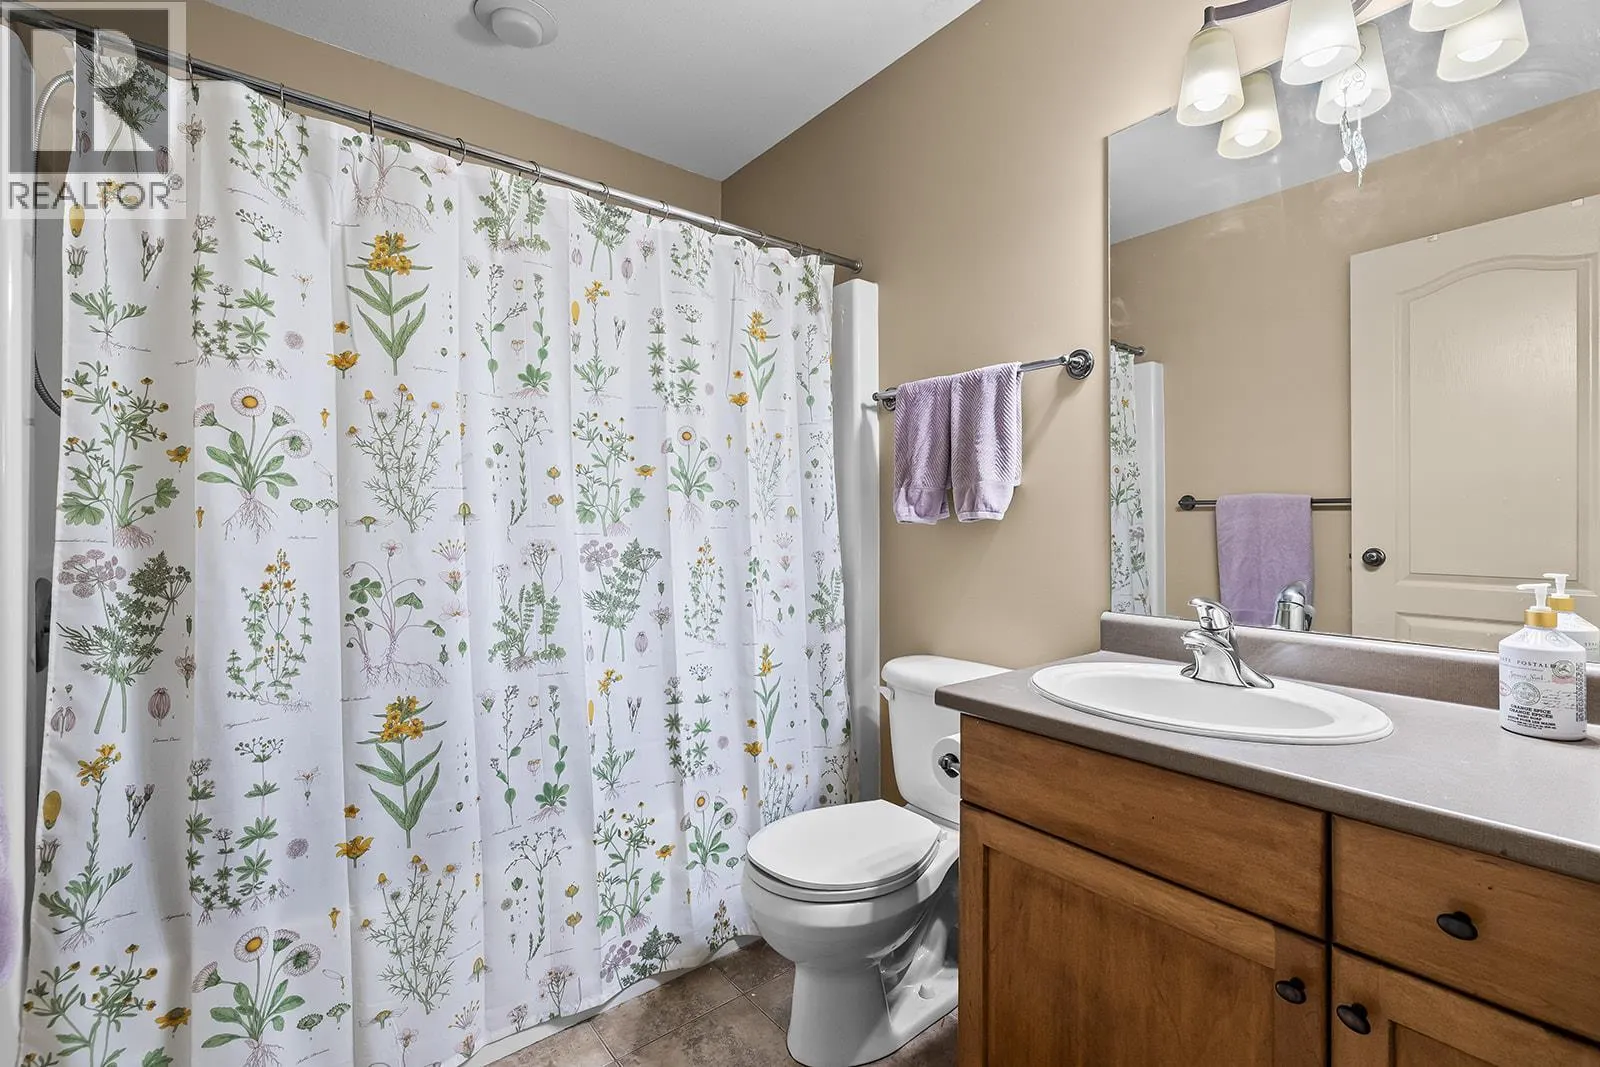
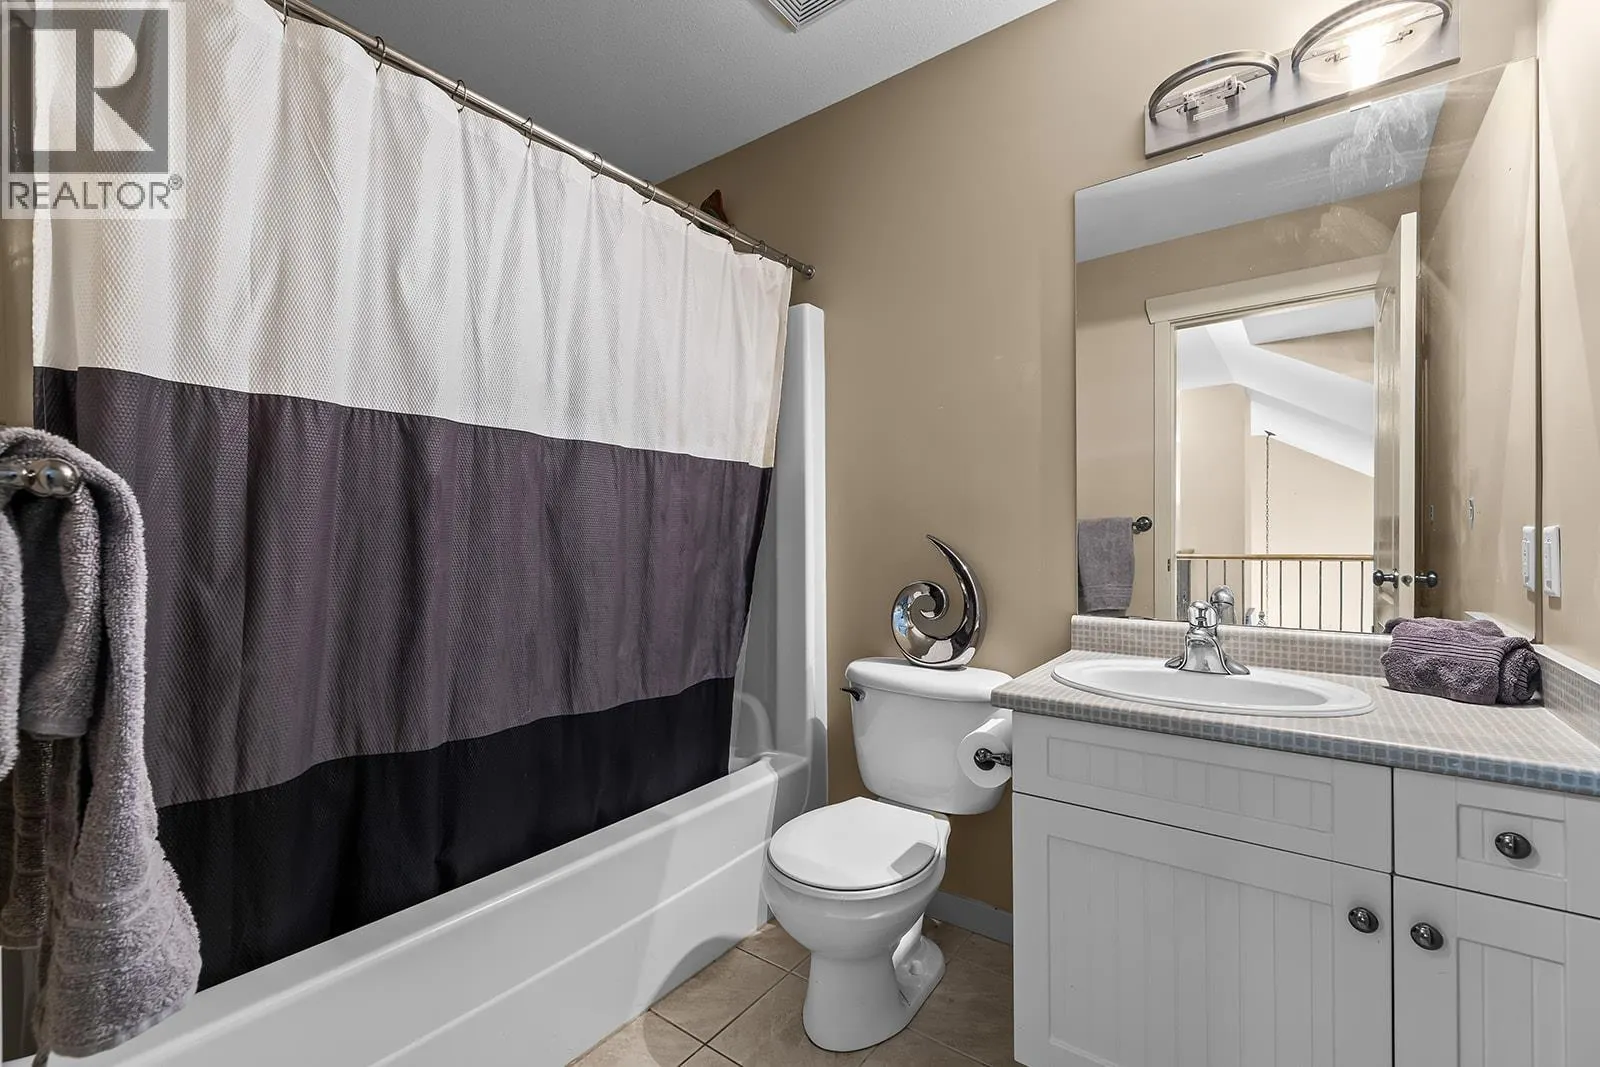
4pc Bathroom
-
Dimensions 5'11'' x 8'1''
47.83 sqft
4pc Ensuite bath
-
Dimensions 5'11'' x 7'10''
46.35 sqft
Similar Properties (No results)
Listing courtesy of: Rival Realty Inc.
This REALTOR.ca listing content is owned and licensed by REALTOR® members of The Canadian Real Estate Association.