
19
$2,200 Rent
Listed 3 hours ago
406 - 181 STERLING ROAD
· 1
· 1.0
· 0
· 500 - 599
Key Facts
Key facts for 406 - 181 STERLING ROAD
Property Type
Condo
Parking
Garage: Yes, 0 parking
MLS #
C14153862
Size
500 - 599 sqft
Basement
None
Listed on
-
Lot size
-
Tax
-
Days on Market
-
Year Built
-
Maintenance Fee
-

Description
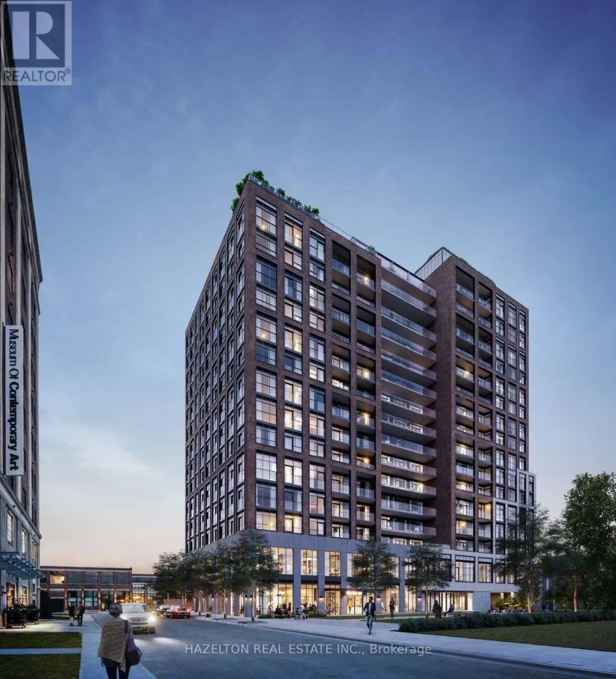
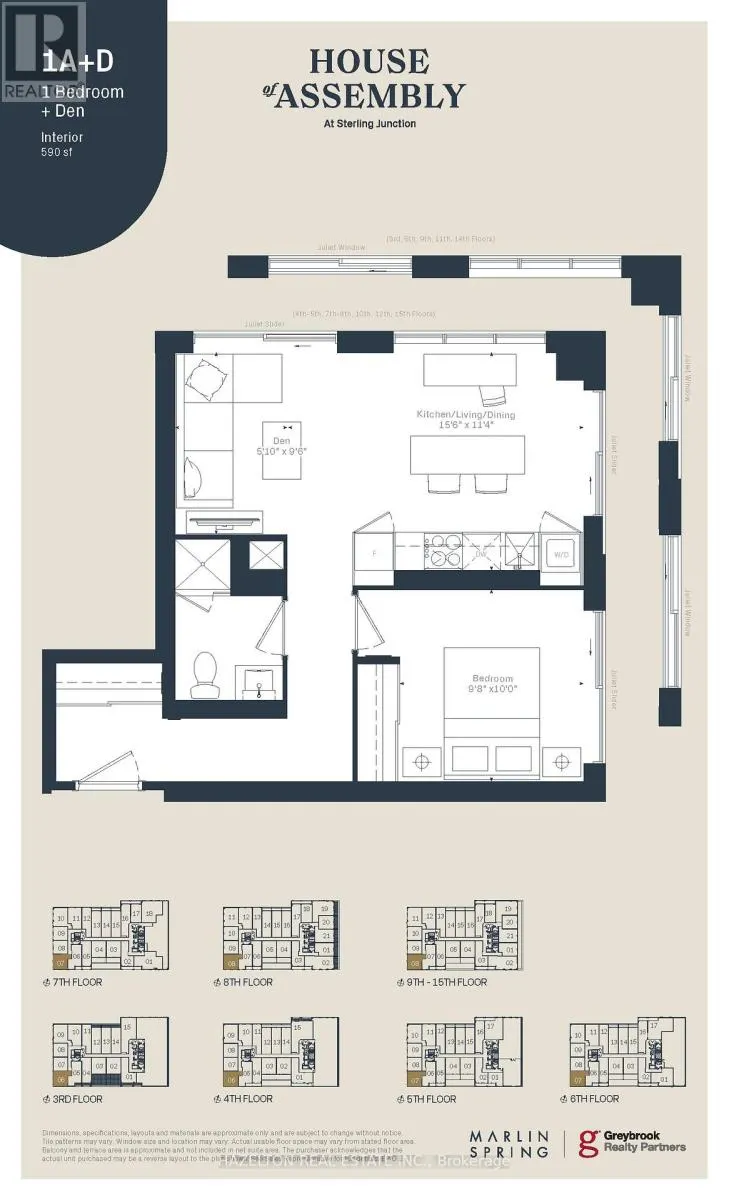
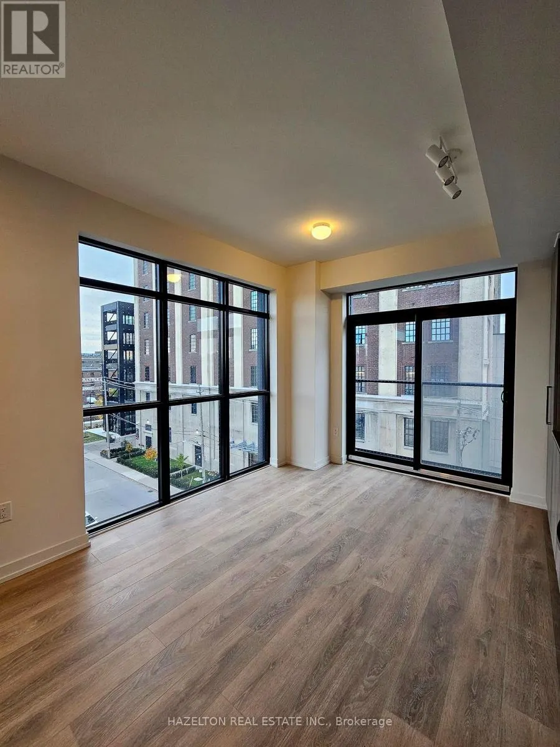
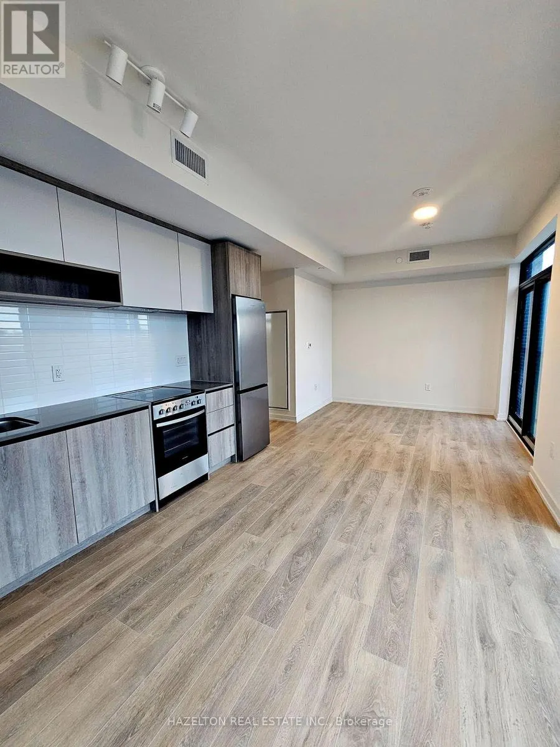
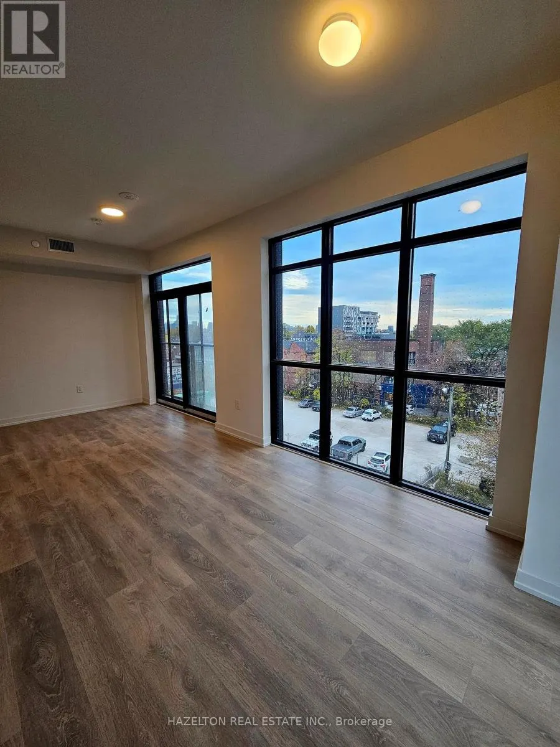
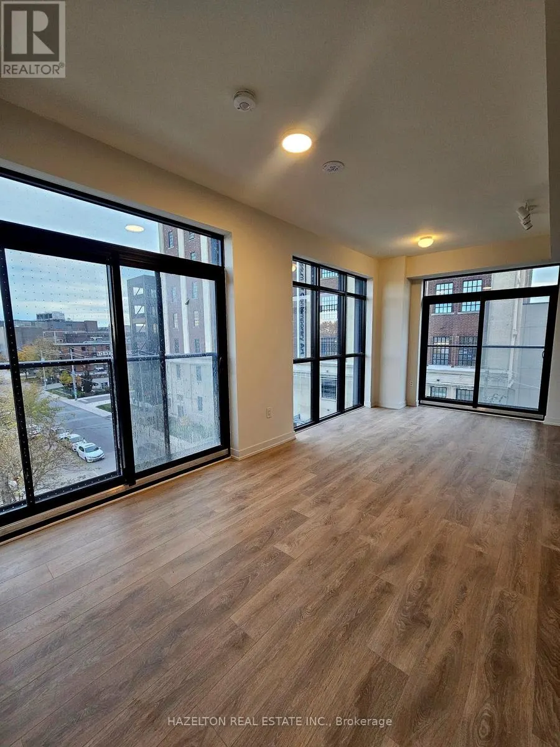
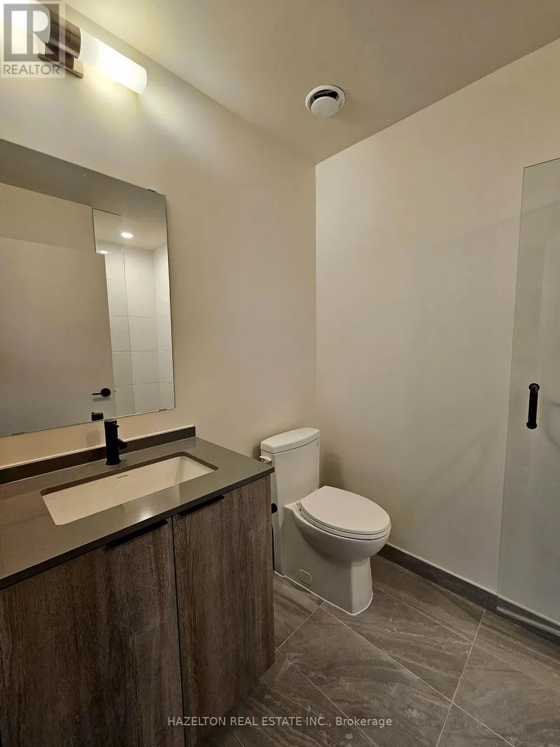
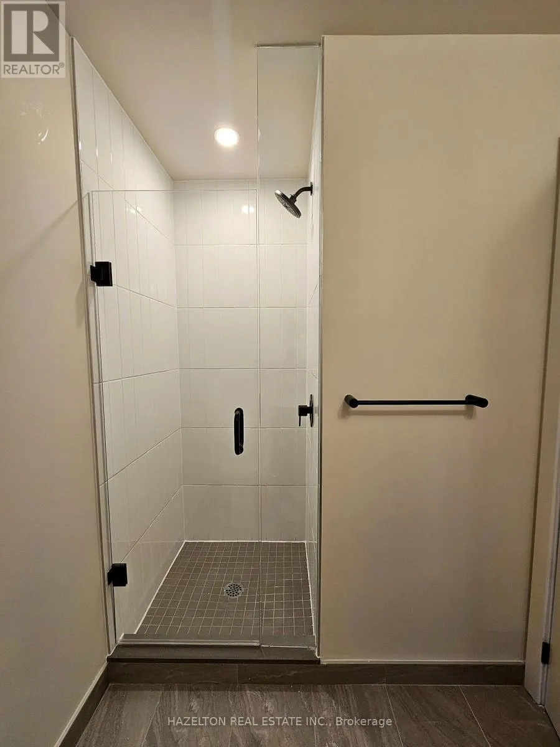
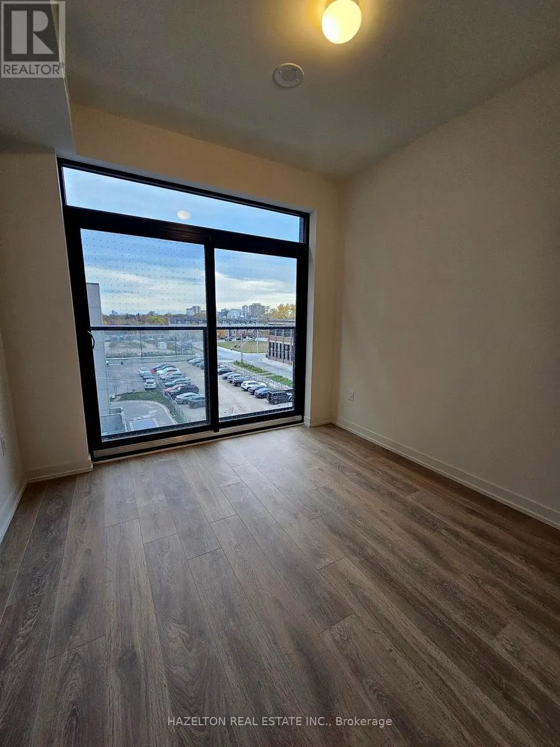
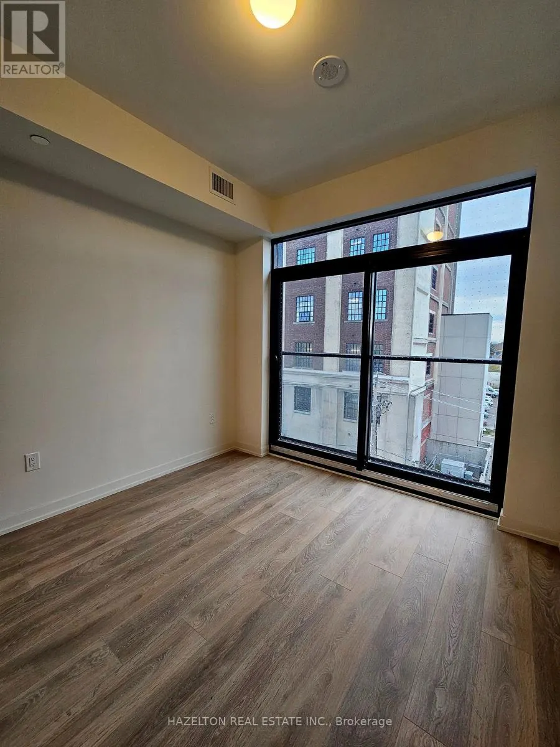
Welcome to House of Assembly at 181 Sterling Road, in the heart of Sterling Junction, one of Toronto's most exciting and rapidly evolving neighborhoods! This bright and beautifully designed 1-bedroom, 1-bathroom corner suite offers an exceptionally efficient layout with no wasted space, complemented... by clear southwest exposures that fill the home with natural light and beautiful afternoon sun. Thoughtfully designed for modern urban living, this residence combines style, comfort, and functionality in an unbeatable location. Step outside and discover why the Junction Triangle has become one of Toronto's most desirable places to call home. Once an industrial hub, the neighborhood has transformed into a thriving cultural and culinary destination, blending historic brick-and-beam architecture with contemporary residences, creative spaces, and some of the city's best independent businesses. Enjoy the Museum of Contemporary Art (MOCA), Terroni Sterling, Henderson Brewing, Ethica Coffee Roasters, and an incredible selection of local restaurants, cafés, galleries, and boutique shops, all just steps from your door. Outdoor enthusiasts will love the nearby West Toronto Railpath, offering a scenic route for cycling, jogging, and walking, while High Park and the vibrant neighborhoods of Roncesvalles, Bloordale, and the Junction are all within easy reach. Commuting couldn't be easier with Dundas West and Lansdowne subway stations, Bloor GO, UP Express, and multiple TTC streetcar routes nearby, providing exceptional connections to downtown Toronto and Pearson Airport. Experience the perfect combination of neighborhood character, culture, convenience, and connectivity in one of Toronto's most dynamic west-end communities. Urban living at its finest! (id:10452)
Room Types
Kitchen
-
Dimensions 3.45 m x 4.72 m
175.28 sqft
Living room
-
Dimensions 4.72 m x 3.45 m
175.28 sqft
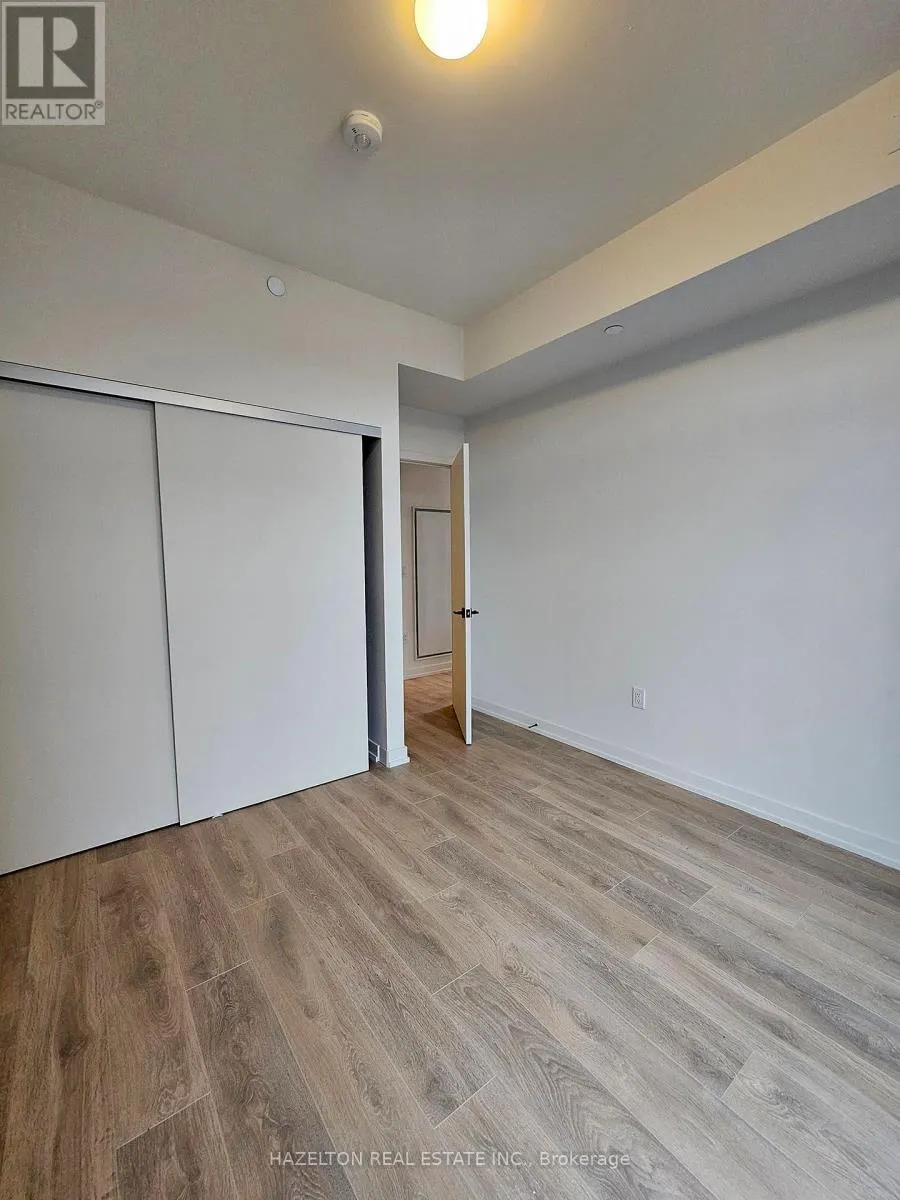
Primary Bedroom
-
Dimensions 3.05 m x 2.95 m
96.85 sqft
Similar Properties (No results)
Listing courtesy of: HAZELTON REAL ESTATE INC.
This REALTOR.ca listing content is owned and licensed by REALTOR® members of The Canadian Real Estate Association.