
7
$1,049,990 Sale
Listed 3 hours ago
2136 VERNE BOWEN STREET
· 4+1
· 3.5
· 4
· 2500 - 3000
Key Facts
Key facts for 2136 VERNE BOWEN STREET
Property Type
House
Parking
Garage: Yes, 4 parking
MLS #
E14153870
Size
2500 - 3000 sqft
Basement
Finished, N/A, N/A (Finished)
Listed on
-
Lot size
-
Tax
-
Days on Market
-
Year Built
-
Maintenance Fee
-

Description
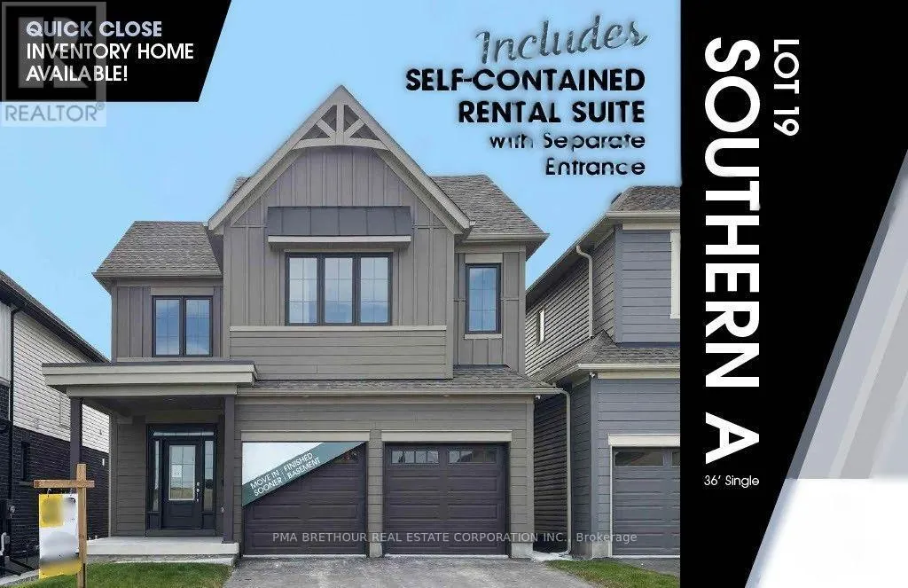
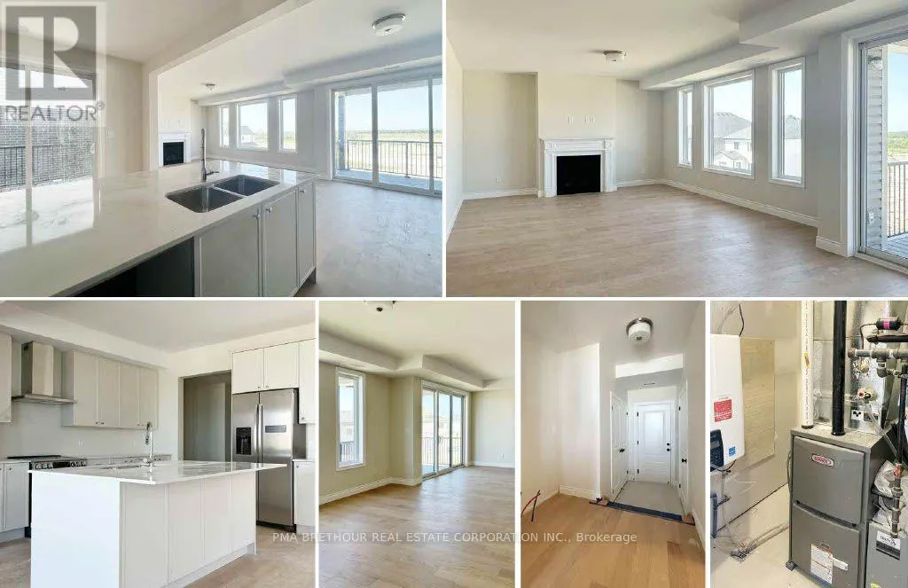
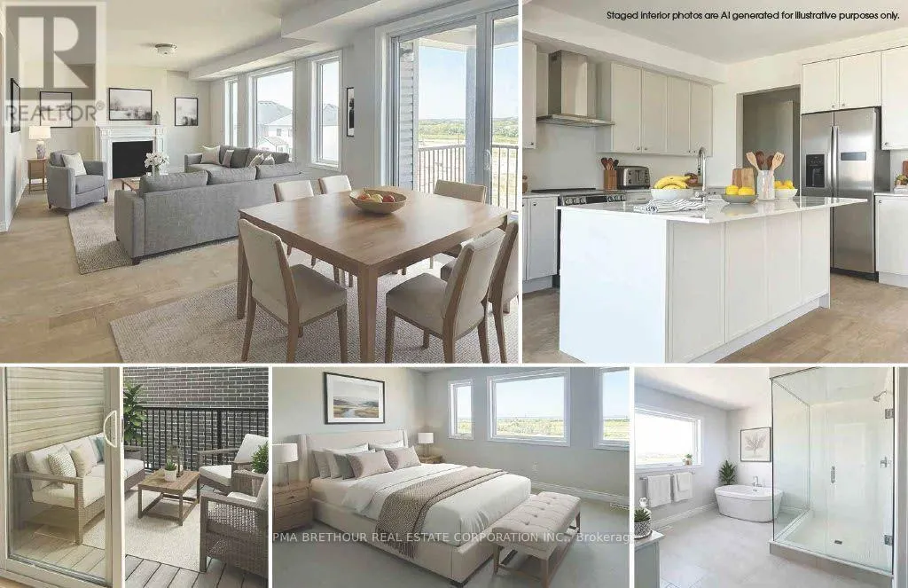
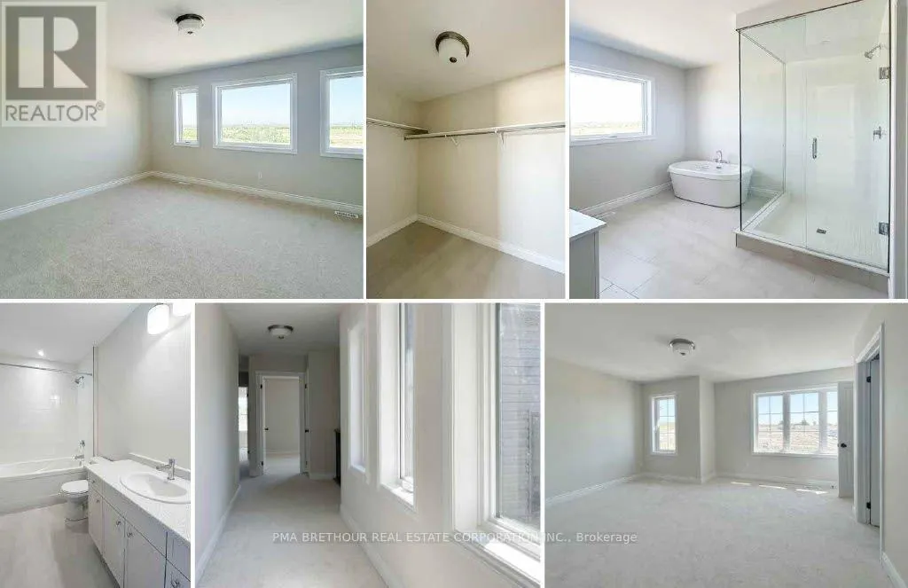
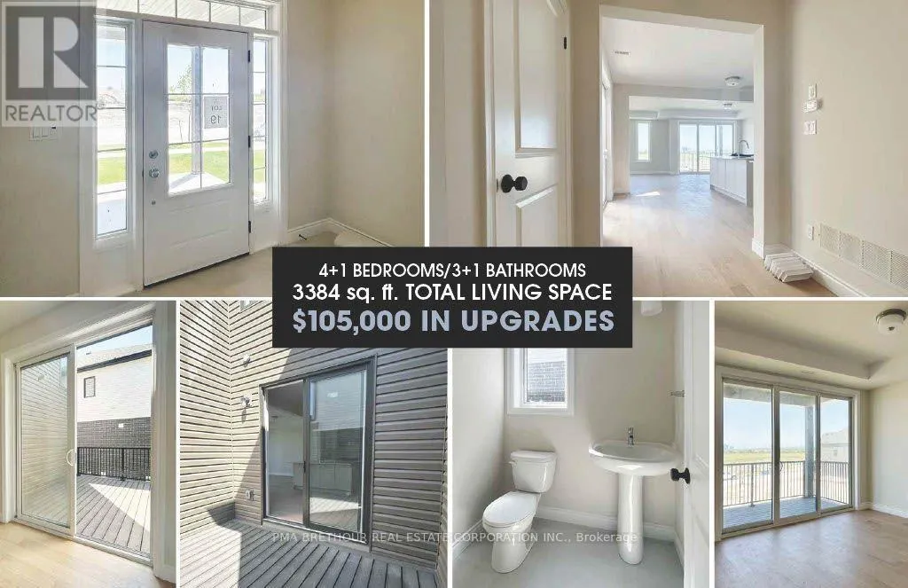
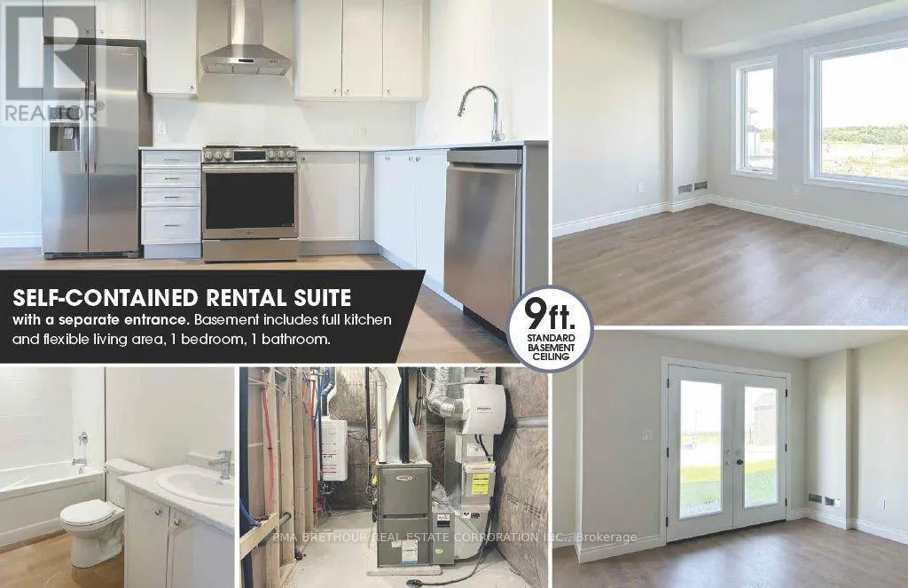
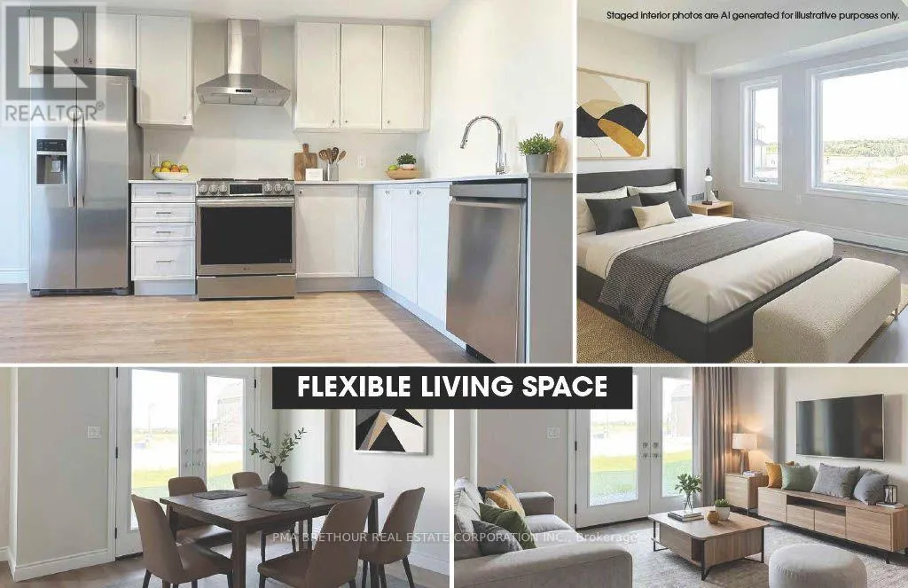
Welcome to "The Views" in North Oshawa's sought-after Kedron community! Built by Jeffery Homes, this premier, brand-new 5 bedroom, 3.5 bathroom residence at 2136 Verne Bowen Street offers luxury living without the wait.Designed with versatility in mind, the home features an expansive open-concept ma...in floor with a gourmet kitchen, walk-in pantry, bright breakfast area, and a seamless flow into the spacious great room. The upper level hosts four generous bedrooms, including a primary retreat complete with a lavish 5-piece ensuite and walk-in closet, plus the added convenience of second-floor laundry. Highlighted by a fully finished, self-contained lower-level secondary suite-complete with a second kitchen, full bathroom, recreation room, and bedroom-this home is perfect for extended family, multi-generational living, or rental income potential. Thoughtfully crafted with expert-selected interior finishes throughout, this exceptional property is ready for you to move in and enjoy. Don't miss this rare opportunity! (id:10452)
Room Types
Bedroom
-
Dimensions 3.4036 m x 2.9972 m
109.81 sqft
Bedroom 2
-
Dimensions 3.5814 m x 3.3528 m
129.25 sqft
Bedroom 3
-
Dimensions 4.2926 m x 4.0894 m
188.95 sqft
Similar Properties (No results)
Listing courtesy of: PMA BRETHOUR REAL ESTATE CORPORATION INC.
This REALTOR.ca listing content is owned and licensed by REALTOR® members of The Canadian Real Estate Association.