
23
$149,900 Sale
Listed 1 day
98 Fourth Street
· 3
· 2.0
· 0
· 1264
Key Facts
Key facts for 98 Fourth Street
Property Type
House
Parking
Garage: No, 0 parking
MLS #
NB150454
Size
1264 sqft
Basement
None
Listed on
-
Lot size
-
Tax
-
Days on Market
-
Year Built
2003
Maintenance Fee
-

Description
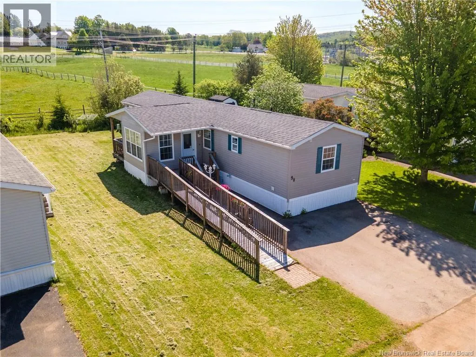
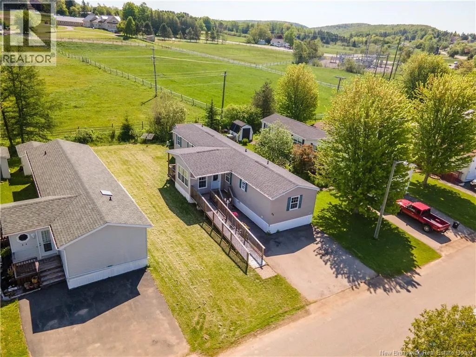
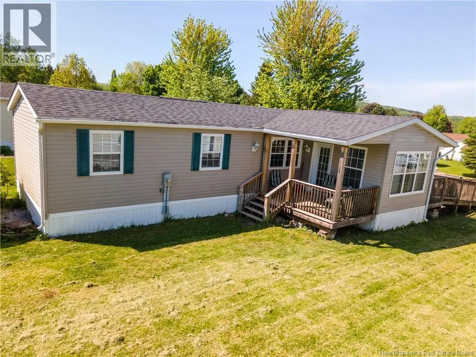
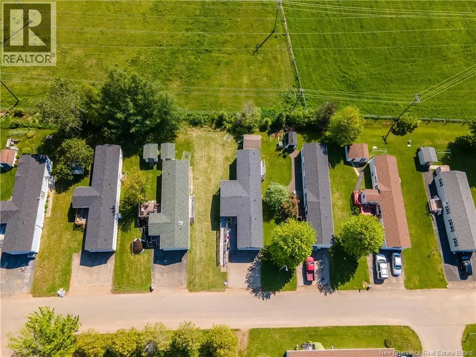
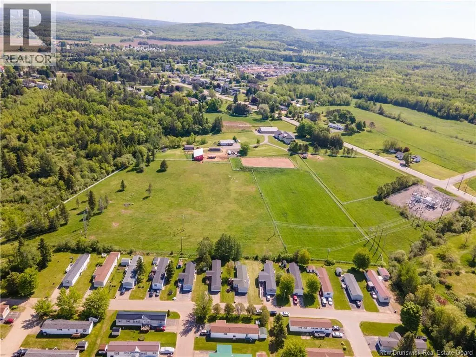
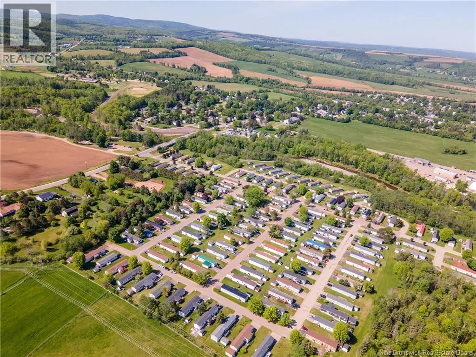
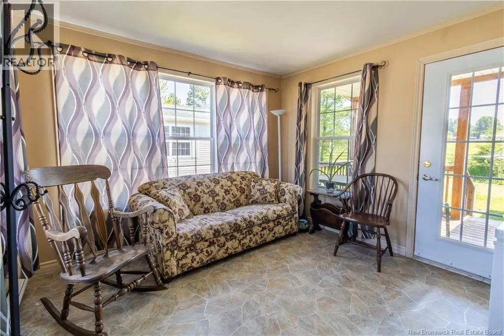
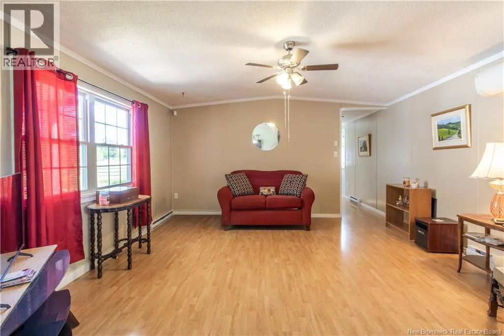
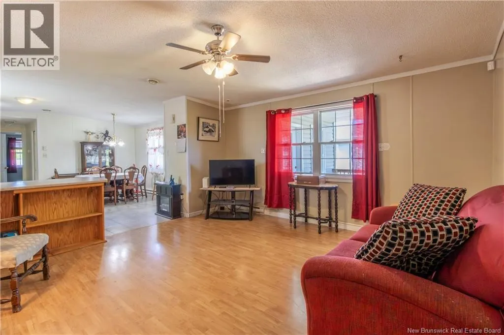
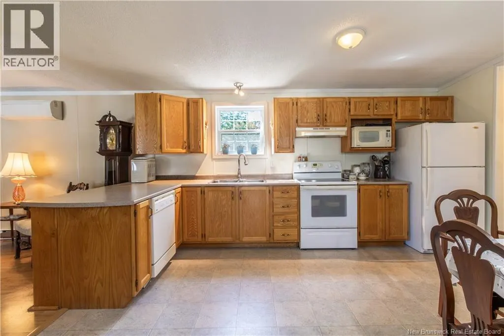
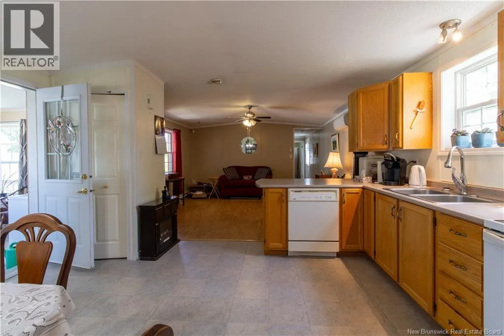
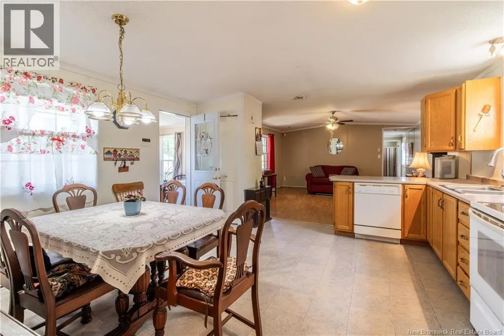
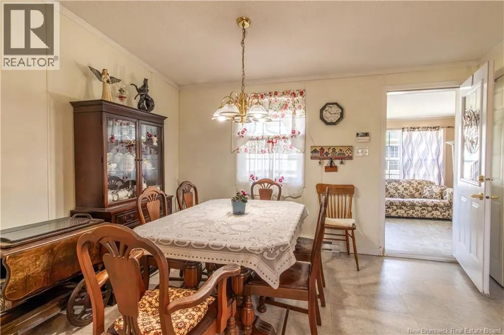
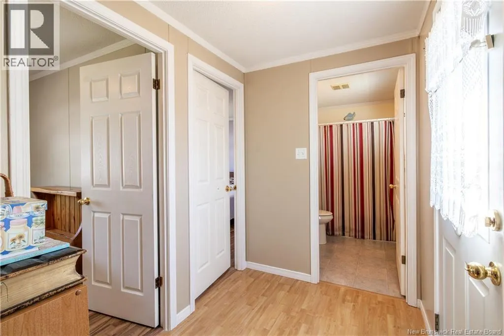
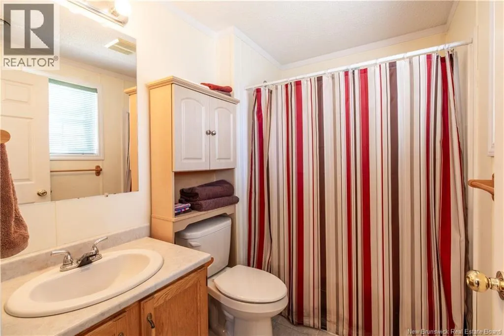
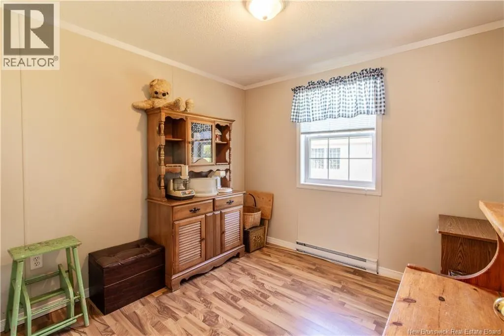
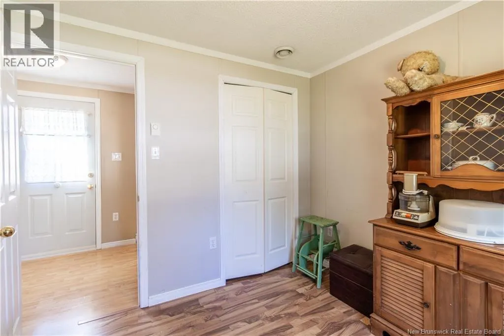
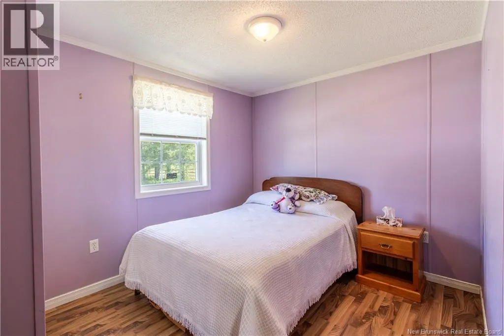
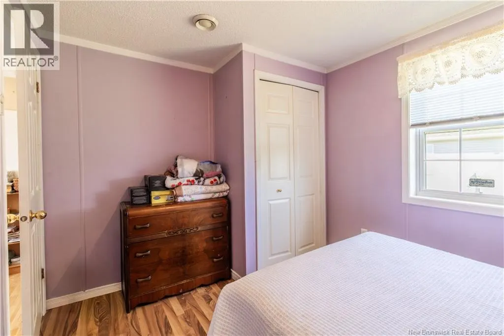
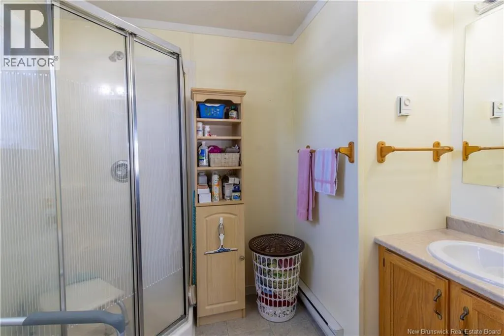
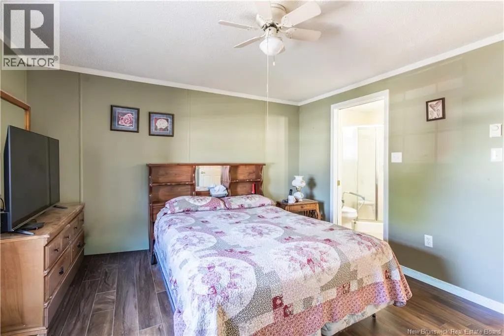
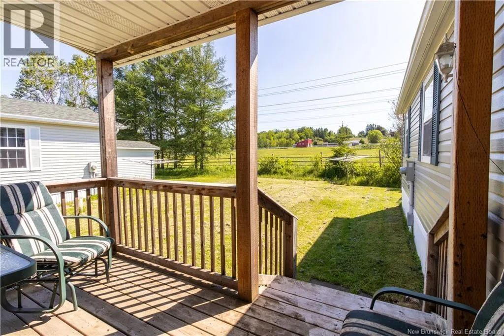
Enjoy peaceful community living with beautiful pasture views right from your own backyard. This well-maintained 2003 Kencraft mini home is tucked away in the sought-after Brookview community and offers a bright, functional layout designed for comfortable everyday living. Step inside to an open-conce...pt kitchen, dining, and living area that creates a welcoming space for gathering with family and friends. Efficiently heated and cooled with a mini-split heat pump, the home offers year-round comfort. The rear of the home features two bedrooms and a full bathroom, while the spacious primary suite is privately situated on the opposite end and includes a full ensuite bath. One of the standout features is the sunroom addition completed in 2012, providing extra living space filled with natural light and a perfect spot to relax and enjoy the peaceful surroundings. Step outside to the private back deck overlooking horses grazing in the pasture behind the home, a view that's sure to be appreciated morning and evening. The wheelchair ramp offers added accessibility, while the roof, replaced just four years ago, provides peace of mind for years to come. Located in the friendly Brookview community across from Sullivan Park, and accessible to walking trails and just minutes from Sussex's shops, restaurants, and everyday amenities, this home offers an easy, low-maintenance lifestyle. Exciting recent changes now allow small dogs in the community, subject to park approval. Discover why so many residents love calling Brookview home, Call your favorite REALTOR® to book your private showing today! (id:10452)
Room Types
3pc Bathroom
-
Dimensions 8'3'' x 5'7''
46.06 sqft
4pc Bathroom
-
Dimensions 5'2'' x 5'5''
27.99 sqft
Bedroom
-
Dimensions 8'9'' x 11'2''
97.71 sqft
Similar Properties (No results)
Listing courtesy of: Keller Williams Capital Realty
This REALTOR.ca listing content is owned and licensed by REALTOR® members of The Canadian Real Estate Association.