
41
$699,900 Sale
Listed 1 hour
441 GREENWOOD STREET
· 2
· 3.0
· 6
· 1500 - 2000
Key Facts
Key facts for 441 GREENWOOD STREET
Property Type
House, Raised bungalow
Parking
Garage: Yes, 6 parking
MLS #
X14149632
Size
1500 - 2000 sqft
Basement
Partially finished, Full (Partially finished)
Listed on
-
Lot size
-
Tax
-
Days on Market
-
Year Built
-
Maintenance Fee
-

Description
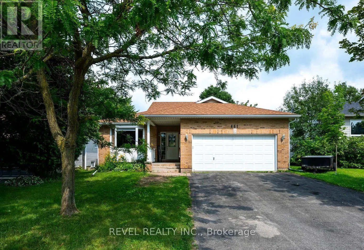
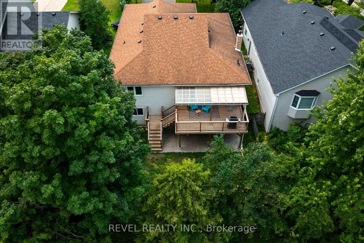
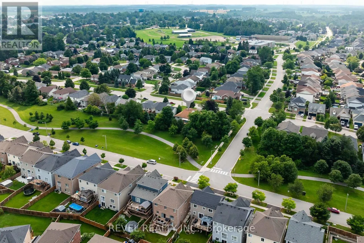
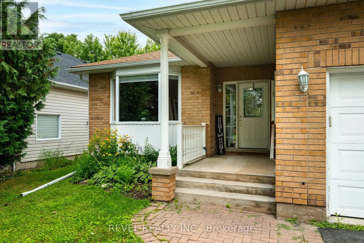
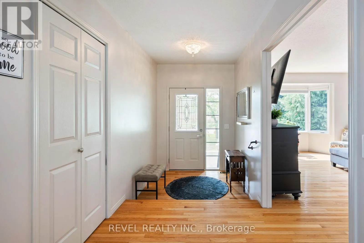
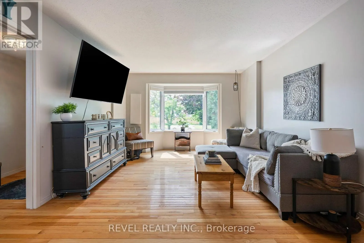
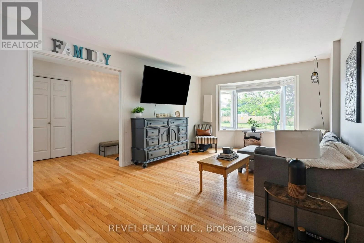
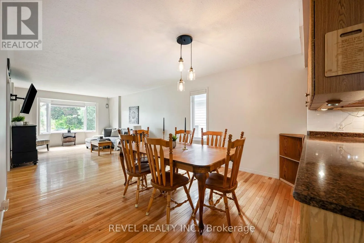
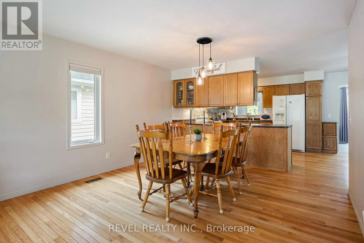
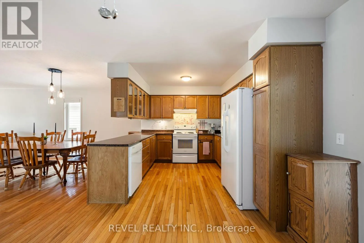
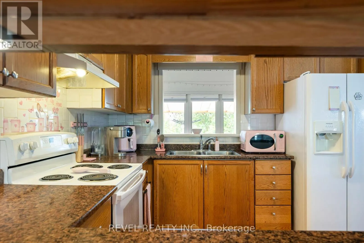
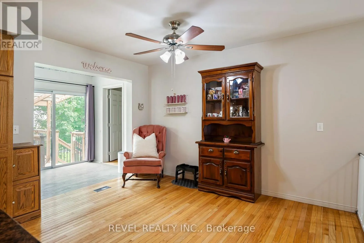
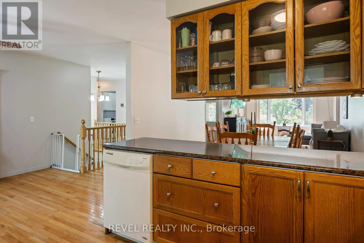
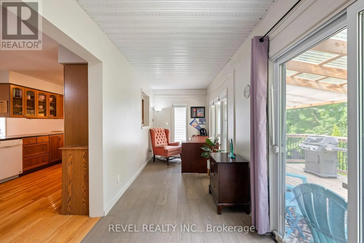
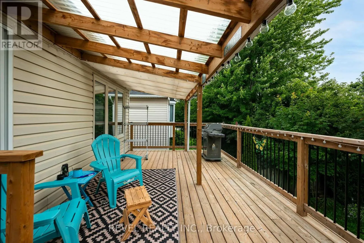
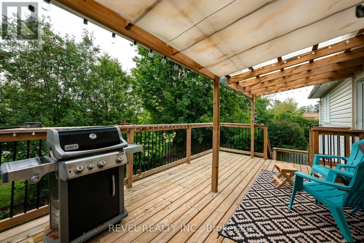
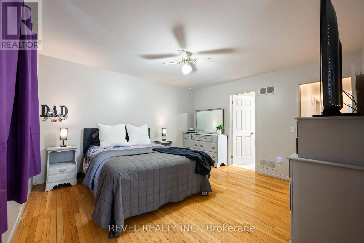
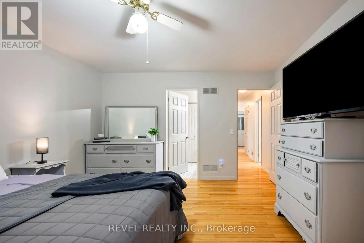
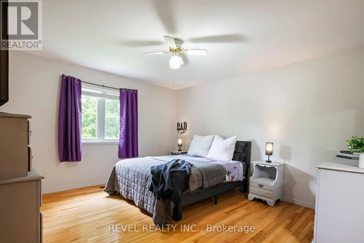
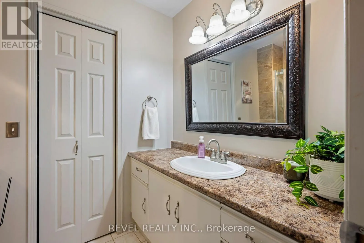
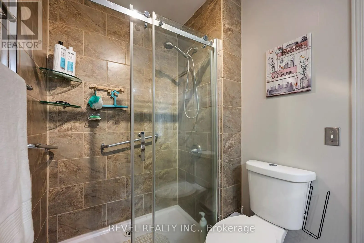
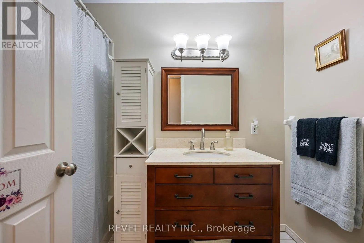
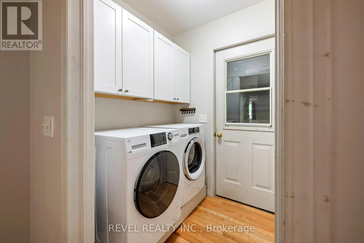
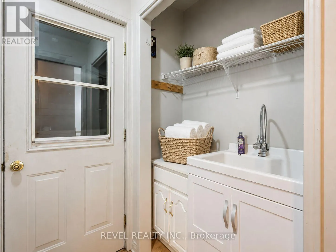
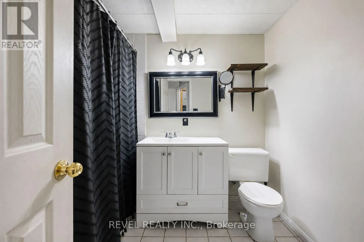
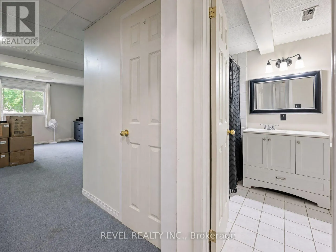
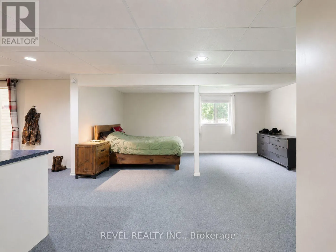
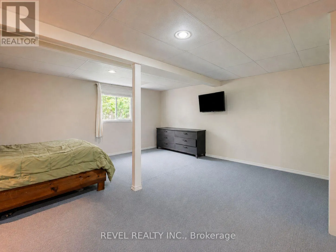
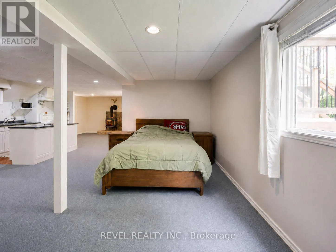
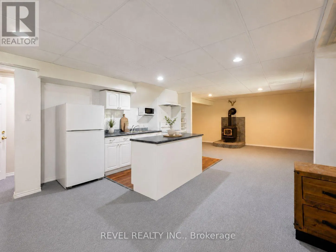
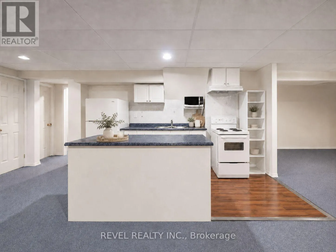
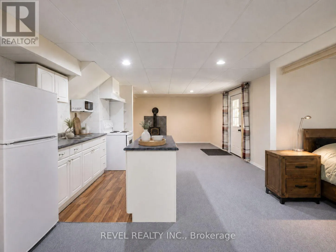
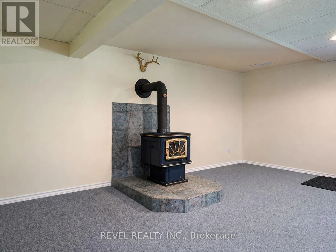
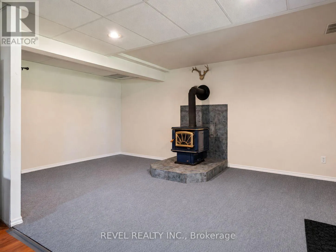
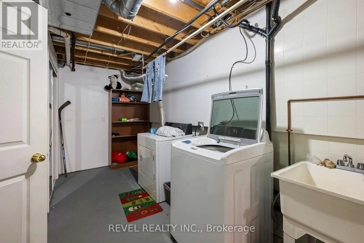
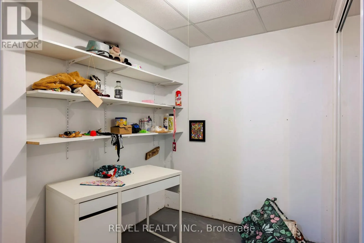
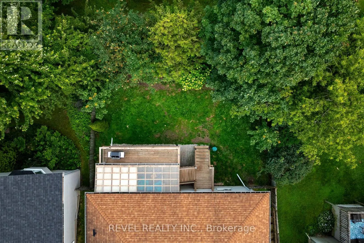
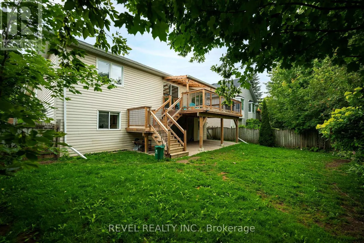
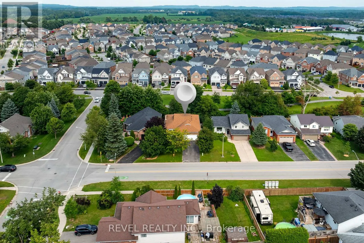
Set in an established Shelburne neighbourhood just steps from Greenwood Park, this spacious raised bungalow offers a flexible layout, a walkout lower level, and no direct neighbours behind. With approximately 1,644 sq. ft. above grade, the main floor features hardwood flooring, two bedrooms, two ful...l bathrooms, and a bright, functional living space designed for comfortable everyday living. The primary bedroom includes a private three-piece ensuite, while a second four-piece bath serves the main level.A versatile bonus room, currently used as a home office, opens directly onto the covered rear deck overlooking the yard and greenspace beyond. Main-floor laundry provides convenient access to the attached two-car garage, and the double-wide driveway offers parking for four additional vehicles with no sidewalk to maintain. Downstairs, the finished walkout lower level adds excellent flexibility for extended family or multi-generational living. Currently arranged as an open-concept in-law setup, it includes a full second kitchen, three-piece bathroom, wood-burning stove, generous living and sleeping areas, and ample storage. A direct walkout leads to the covered patio beneath the deck, creating a second private outdoor space.With a practical layout, two kitchens, three full bathrooms, a double garage, and a private setting backing onto a greenspace path, this home offers plenty of room to make it your own. Located close to Glenbrook Elementary School, the Centre Dufferin Recreation Complex, outdoor pool, library, trails, parks, and everyday Shelburne amenities. (id:10452)
Room Types
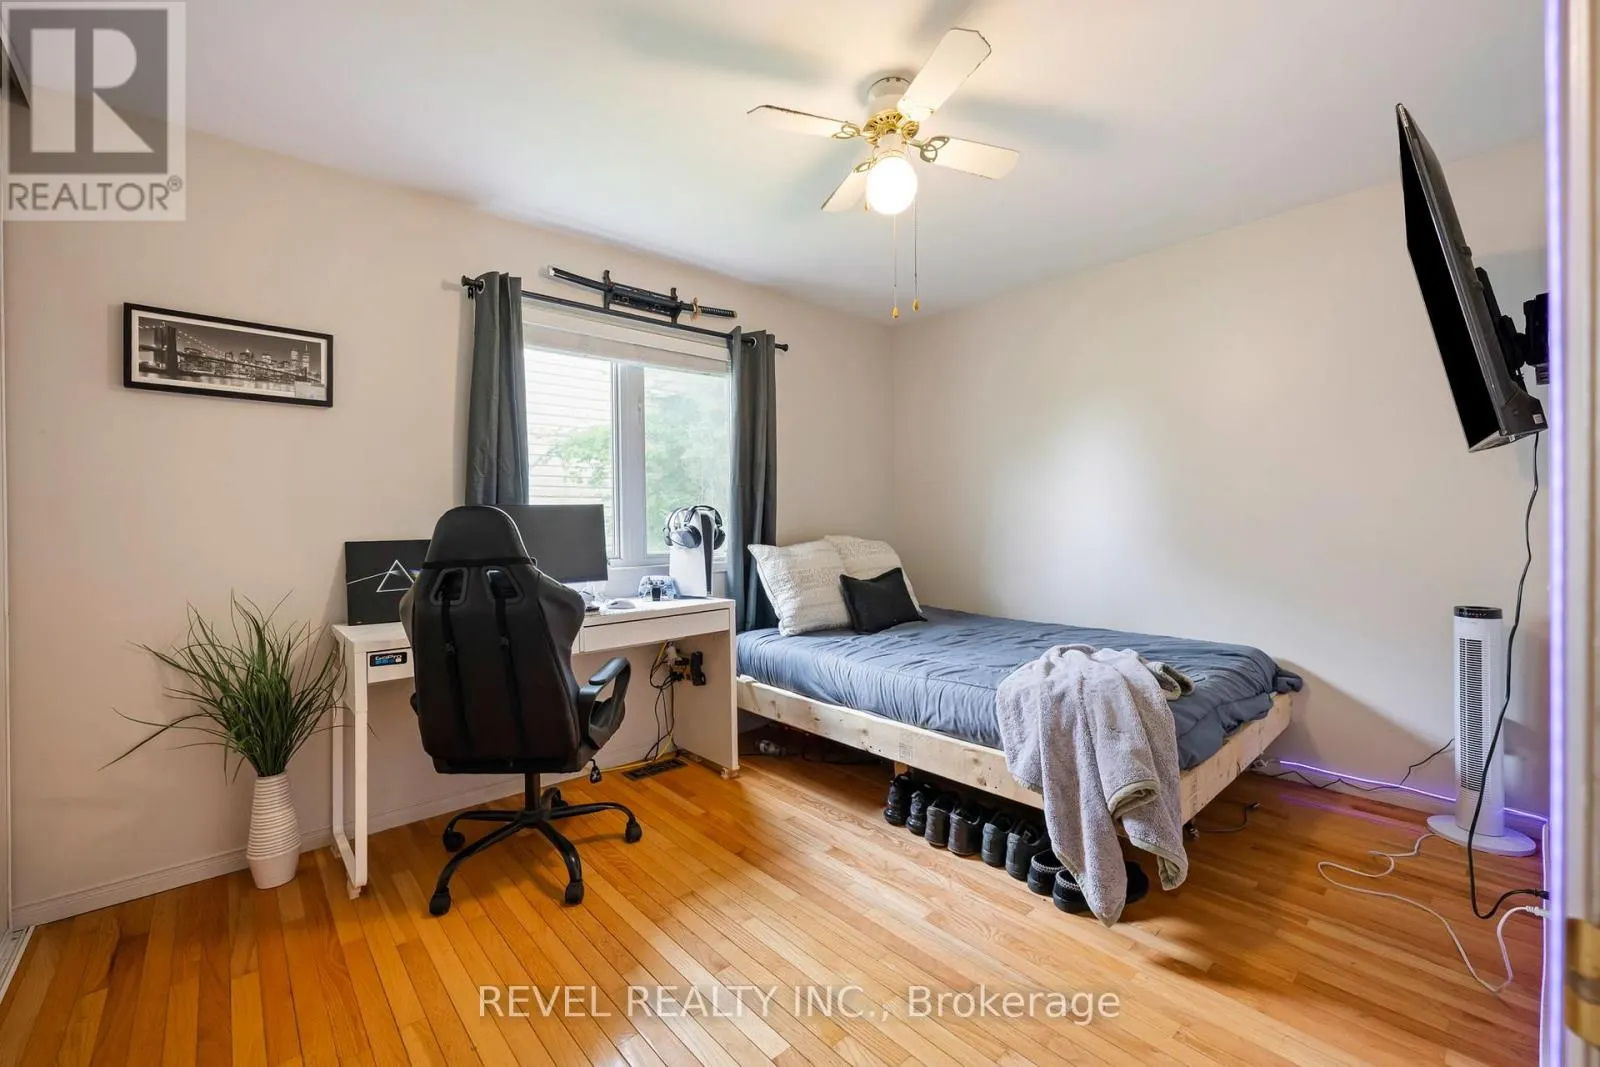
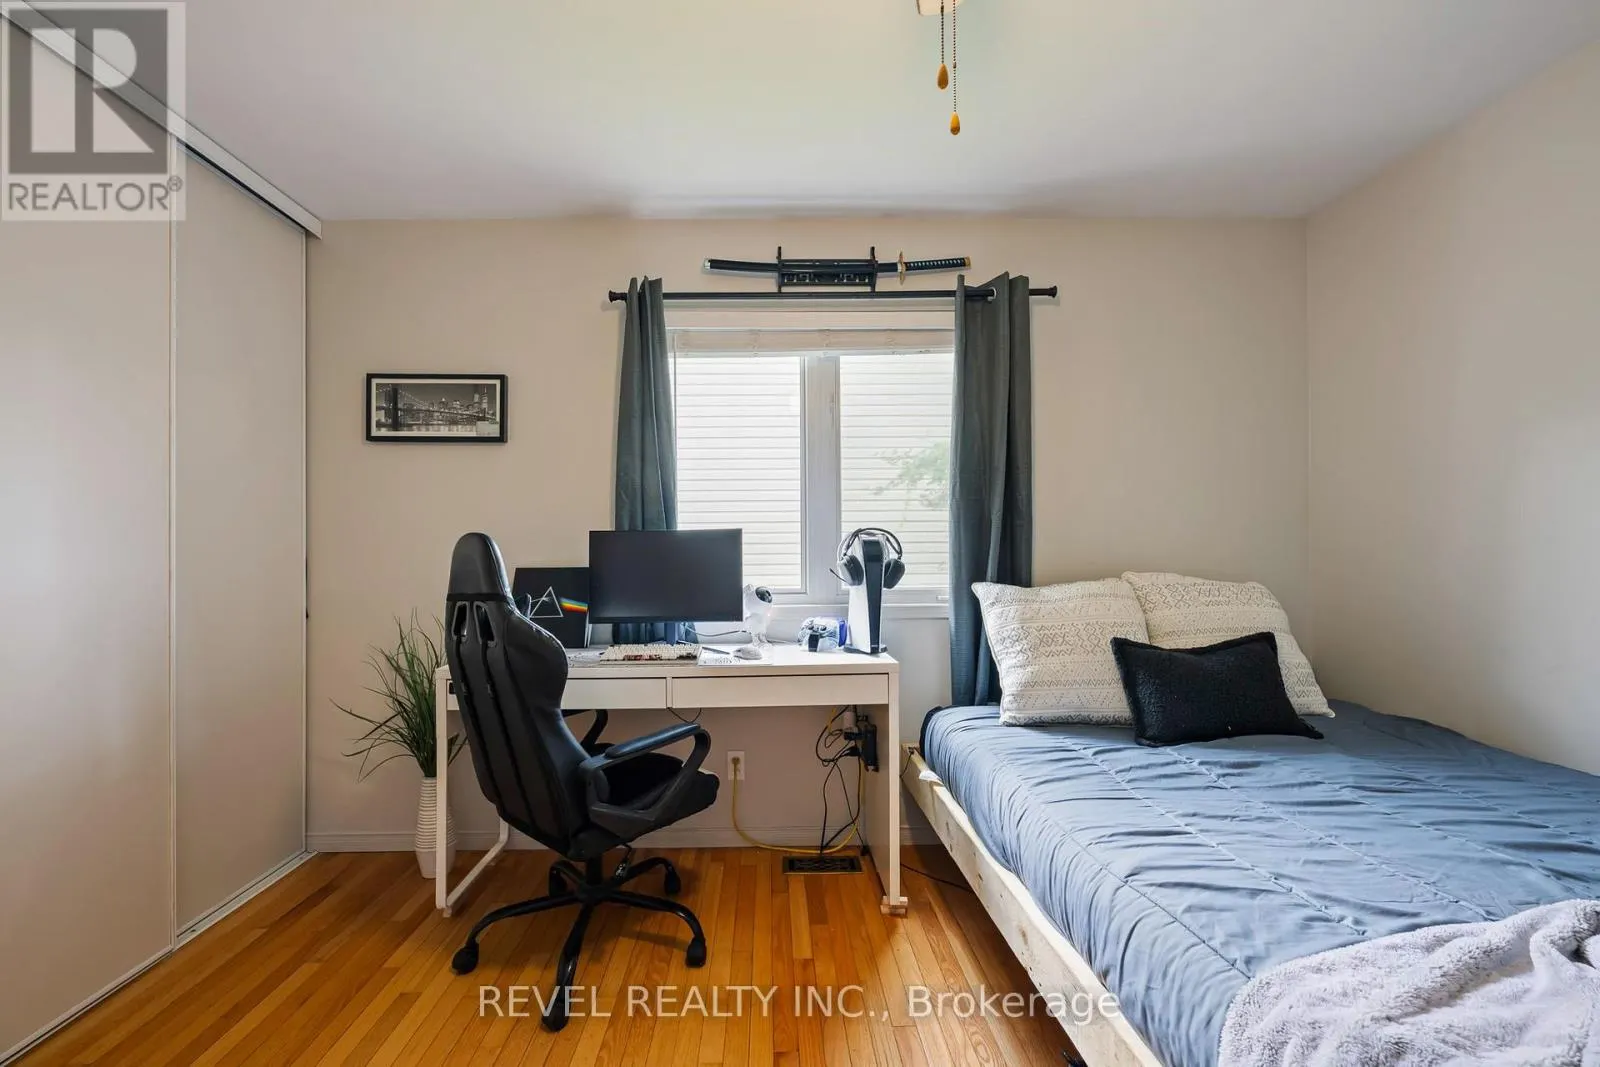
Bedroom 2
-
Dimensions 3.84 m x 2.92 m
120.69 sqft
Dining room
-
Dimensions 2.46 m x 3.7 m
97.97 sqft
Foyer
-
Dimensions 3.73 m x 1.9 m
76.28 sqft
Similar Properties (No results)
Listing courtesy of: REVEL REALTY INC.
This REALTOR.ca listing content is owned and licensed by REALTOR® members of The Canadian Real Estate Association.